THE PROJECT


Left Image: © Corey Gaffer Photography
Project Highlights




  • Replaced a three-story, load-bearing brick wall with open steel framing to create shared common space

  • Designed an independently supported, code-compliant storm shelter
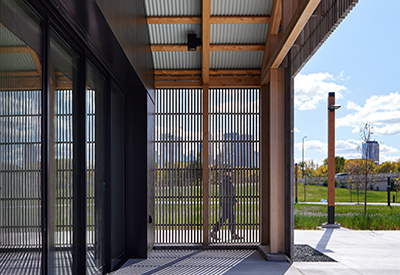

  • Added two separate roof-top steel structures to support large mechanical units, platforms, and screen-walls that serve the center building.

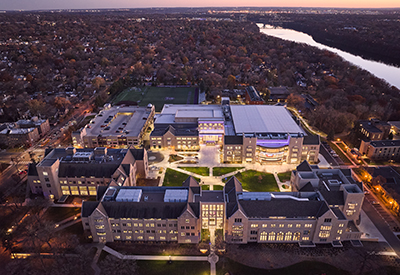







The Barack and Michelle Obama School renovation and expansion transformed the PreK–8 learning environment through comprehensive upgrades and new spaces designed to support students, staff, and the broader school community. The project renovated general learning spaces, the gymnasium, auditorium, cafeteria, media center, art room, and administrative offices, while adding a secure entrance, parent room, kitchen, inclusive restrooms, and updated electrical and mechanical systems.

OUR IMPACT

ADAPTED

century-old construction through complex coordination

MAXIMIZED USE

of the existing structure

TRANSFORMED LEARNING ENVIRONMENT

for the community
Service Provided
  • Structural engineering
  • ICC 500 storm shelter design

OUR SOLUTIONS

Modernizing and expanding the century-old facility required new structural steel systems to engage with and replace portions of the original brick structure. The expanded footprint transformed exterior brick walls into interior through-ways, while a new open steel frame replaced a three-story, multi-wythe load-bearing brick wall to create shared common space. New restrooms required relocating stairs and rerouting load paths, presenting unique structural challenges as existing conditions were fully revealed during construction. MBJ also designed an independently supported, code-compliant storm shelter that preserved the existing precast roof, along with two rooftop steel structures extending through the roof at discreet points to support new mechanical units. These strategic interventions enabled a more open, functional learning environment while preserving and adapting the existing structure.
Project Details

Location:

St. Paul, MN

Completed:

2025

Construction cost:

$72,300,000

Owner:

St. Paul Public Schools

Architect:

Snow Kreilich Architects

Contractor:

H+U Construction

Back

NEWS