THE PROJECT

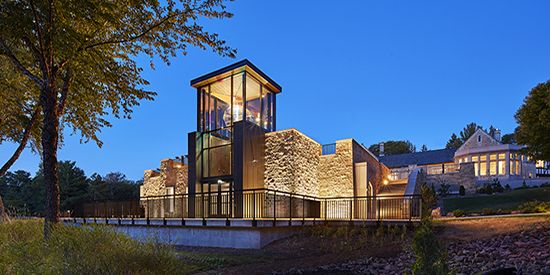
Dan Schwalm © 2025 HDR
Project Highlights
  • Showcases an integrated structural design that eliminates steel in favor of glulam and CLT systems, with concealed connections preserving a clean aesthetic
  • Addresses Buy America requirements and tight site constraints through innovative detailing, close coordination, and just-in-time construction
  • Sets a local sustainability milestone as the first commercial building to earn Gold certification under the Coconino County Sustainable Building Program

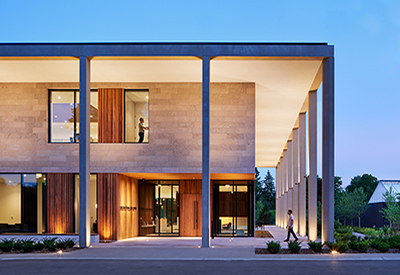
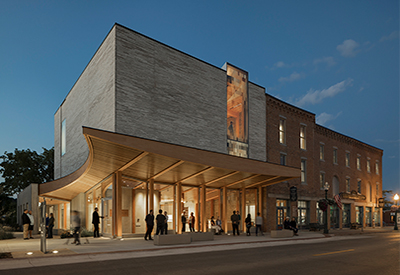
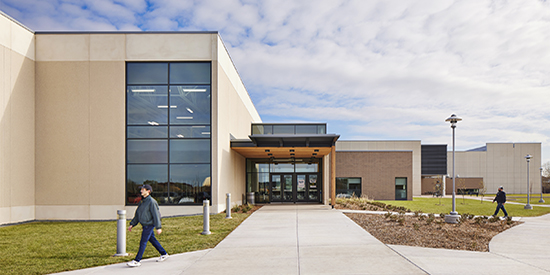
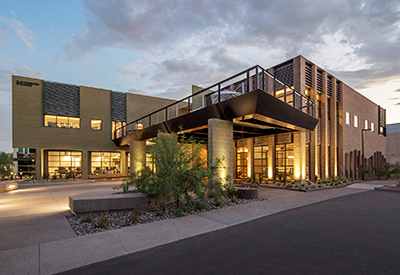
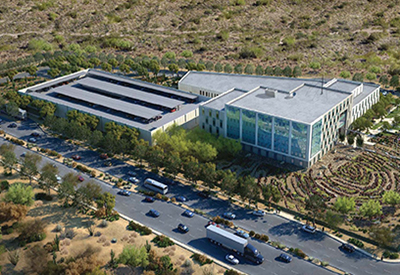
Mountain Line Downtown Connection Center is a transformative 20,938-square-foot transit hub in the heart of Flagstaff, replacing a long-standing temporary station and advancing regional public transportation. The two-story facility is Northern Arizona’s first mass timber building and only the second in the state, pairing sustainable design with an exposed structure that becomes an integral part of the architecture. By celebrating the warmth and character of timber, the center creates a welcoming destination for riders while demonstrating how transportation infrastructure can advance community and sustainability goals.

OUR IMPACT

Dan Schwalm © 2025 HDR

HIDDEN CONNECTIONS

preserve exposed wood aesthetics

MASS TIMBER

reduces embodied carbon by 30%

BUY AMERICA BUILD AMERICA

compliant
Service Provided
  • Structural engineering
  • Cold-formed steel engineering

TESTIMONIALS

MBJ brought their expertise in mass timber structures as a centerpiece to the sustainability achievements for the project decreasing embodied energy costs by more than 30% compared to a steel structure. Throughout all phases of the project, MBJ provided expeditious responses and thoughtful solutions to maintain the design aesthetics the project strived to maintain.

Michelle Acosta, AIA, ACHA, EDAC, Managing Principal - HDR

OUR SOLUTIONS

Set on a highly constrained site bordered by active rail, roadway, and bus infrastructure, the project posed significant logistical and structural challenges. MBJ helped navigate early construction constraints, including utility relocation, floodplain elevation requirements, and the need for a foundations-only permit.

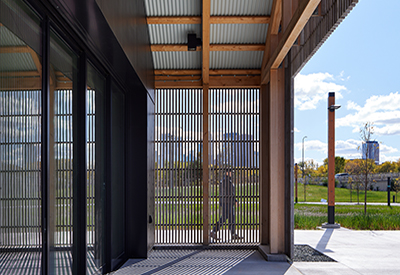
To meet the project’s sustainability and performance goals, MBJ engineered a hybrid system of glulam columns and beams, CLT panels, and load-bearing CMU walls. The masonry supports the timber framing while providing the building’s primary resistance to lateral forces. Concealed connections allow the exposed wood to take visual prominence, bringing warmth and a connection to nature into the interior. A central stair blends steel and glulam into a light-filled path between floors, opening views to the city and surrounding forest.

MBJ collaborated closely with the contractor’s VDC team to integrate MEP systems into the exposed structure, preplanning penetrations and routing to minimize on-site modifications. Concealed base plates and internal bracing for freestanding CMU walls enabled efficient mass timber installation within narrow tolerances. The resulting net-zero-ready facility brings together structural performance, expressive materials, and carefully coordinated details to support a welcoming experience for building users.

Location:

Flagstaff, AZ

Completed:

2025

Construction Cost:

$25,500,000

Owner:

Mountain Line

Architect:

HDR

Back