THE PROJECT

Project Highlights
  • Expanded and modernized the existing clubhouse to support increased operations, events and community use

  • Added a new 5,000-square-foot event venue and enclosed 3,000 square feet of existing exterior space
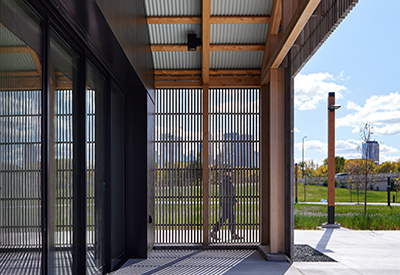
  • Integrated culturally inspired shade structures and creative structural solutions with the existing clubhouse, resulting in a cohesive, high-performing, and culturally expressive design







The Talking Stick Golf Club Expansion reimagines a longstanding community amenity within the Salt River Pima-Maricopa Indian Community, expanding operations and modernizing the facility while honoring its cultural significance. The project transforms the original clubhouse through extensive renovations, unifying three wood-framed buildings connected by covered walkways above the cart barn and enclosing 3,000 square feet of existing courtyard and covered areas. A new 5,000-square-foot event venue, Golf Academy training facility, and Sandwich House further expand the club’s amenities. Throughout the facility, culturally inspired elements create a cohesive environment that strengthens function while celebrating community identity.


OUR IMPACT

STRENGTHENED

for 30% increased lateral loads

TARGETED RETROFITS

minimized existing impacts

CULTURAL IDENTITY

expressed through structure
Service Provided
  • Structural Engineer of Record

OUR SOLUTIONS


Unifying the existing buildings and expanding occupancy increased structural demands, with current-code wind and seismic loads exceeding original design values by more than 30%. MBJ strengthened the facility with targeted wood and CMU shear walls and steel moment frames, minimizing impacts to the existing structure while preserving the desired layout. To protect the hollow-core slab above the active cart barn, new footings were strategically located outside its footprint where possible, with steel transfer beams designed to redirect loads to existing basement columns. Careful detailing maintained diaphragm continuity across more than ten roof elevations while integrating new reinforcement around existing utilities. Throughout the site, custom steel shade structures, developed collaboratively with the architect and fabricator, evoke traditional “Vato” forms while visually unifying the expanded facility and celebrating the community’s cultural identity.
Location:

Scottsdale, AZ

Completed:

2024

Construction Cost:

$16,100,000

Owner:

Salt River Pima-Maricopa Indian Community

Back

NEWS